Save
Ask
Tour
Hide
Share
$999,000
New Listing

7100 Sunterra Way
Granite Bay, CA 95746

For Sale|Single Family Residence|Active
4
Beds
3
Total Baths
3
Full Baths
2,302
SqFt
$434
/SqFt
2022
Built
County:
Placer
Call Now: (408)-605-0129
Is this the listing for you? We can help make it yours.
(408)-605-0129
Upcoming Open Houses
Sat, Aug 15, 12:00 PM - 3:00 PM
Sun, Aug 16, 2:00 PM - 4:00 PM
7100 Sunterra Way7100 Sunterra Way7100 Sunterra Way7100 Sunterra Way
Save
Ask
Tour
Hide
Share

Mortgage Calculator

Monthly Payment (Est.)

$4,558
Calculator powered by Showcase IDX, a Constellation1 Company. Copyright ©2026 Information is deemed reliable but not guaranteed.

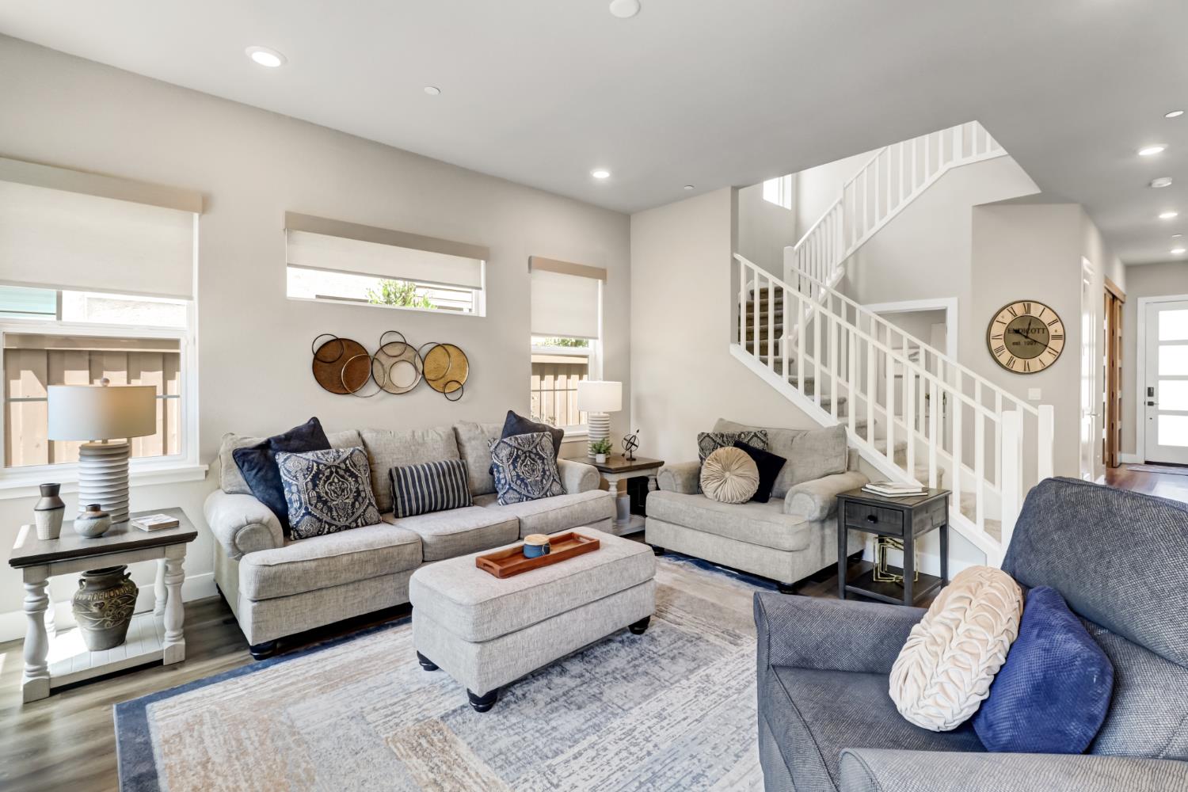
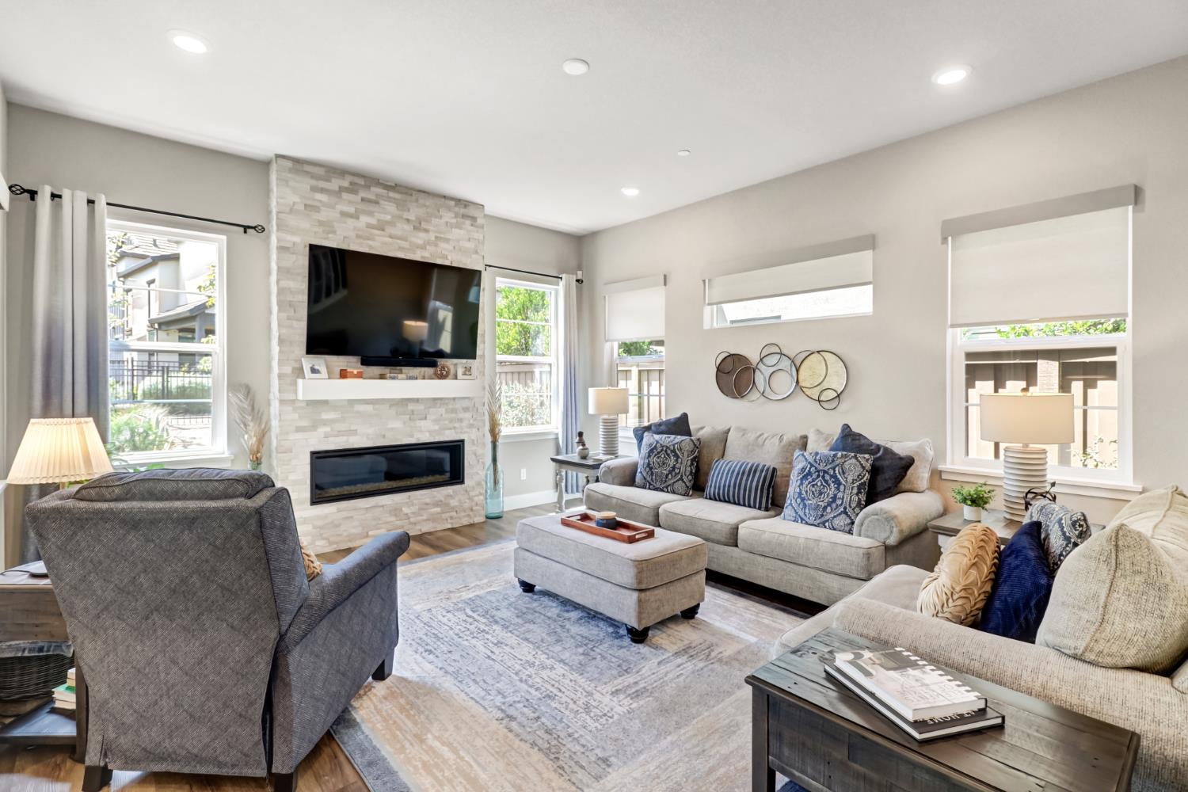
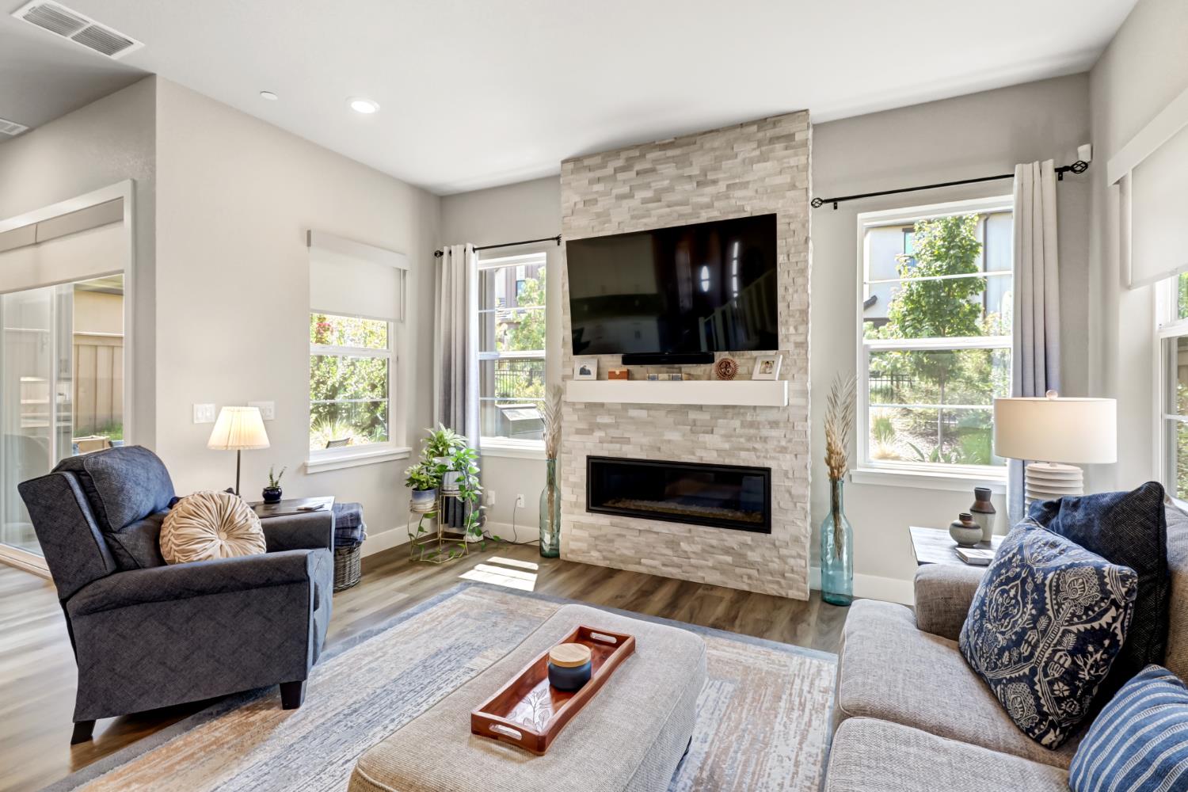
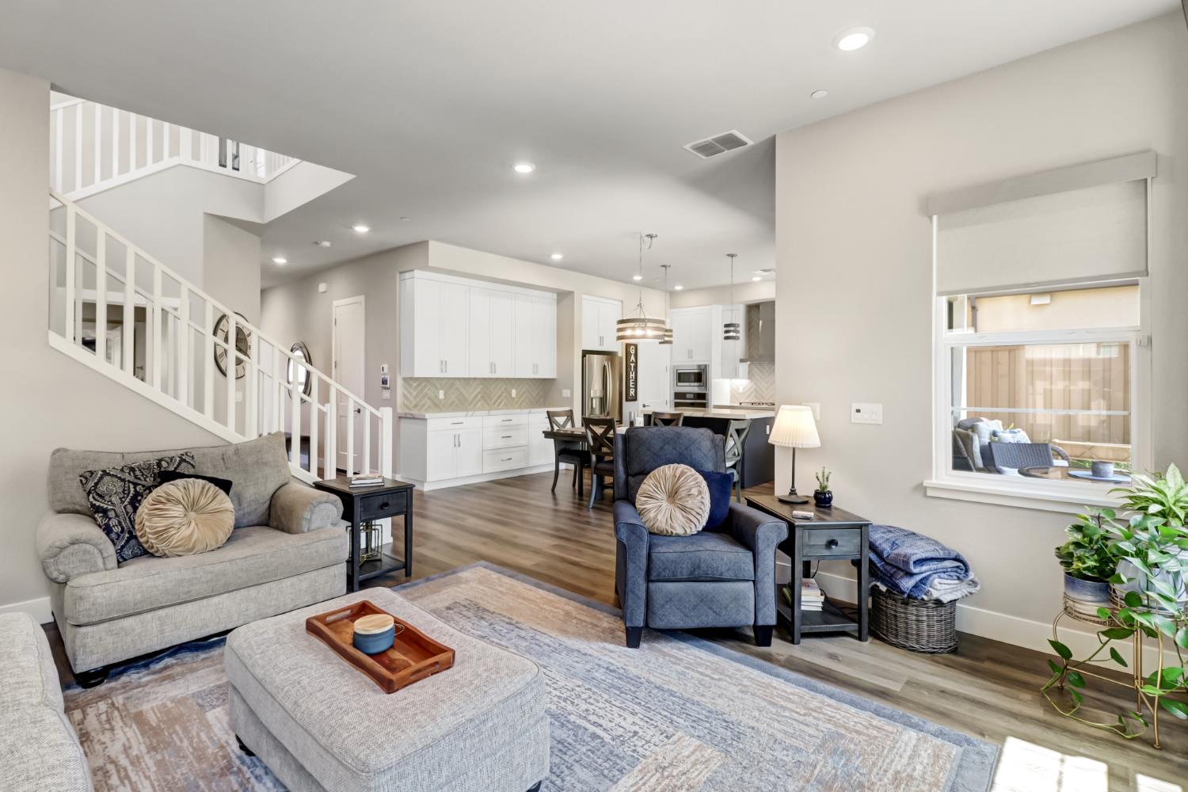
Welcome to 7100 Sunterra Way, a beautiful 4 bedroom, 3 bathroom home located in the highly desirable Soleil at Granite Bay community. Situated on one of the largest lots in the subdivision, this stunning home offers a spacious and functional floor plan with modern finishes throughout. The main level features a convenient office, perfect for working from home or creating a flexible space to fit your lifestyle. At the heart of the home is a gorgeous kitchen showcasing quartz countertops, ample cabinetry, and a spacious pantry closet, ideal for both everyday living and entertaining. Step outside to your own peaceful backyard retreat, offering plenty of space to relax, entertain, and enjoy the beautiful surroundings. Owned solar adds energy efficiency and long-term value. Located in a quiet, sought-after neighborhood, this exceptional home offers the perfect combination of comfort, style, and location. Enjoy convenient access to Folsom Lake, scenic trails, parks, schools, shopping, and more. Don't miss the opportunity to make this beautiful Granite Bay home your own!

Save
Ask
Tour
Hide
Share
Listing Snapshot
Price 
$999,000
Days On Site 
0 Days
Bedrooms 
4
Inside Area (SqFt) 
2,302 sqft
Total Baths 
3
Full Baths 
3
Partial Baths 
N/A
Lot Size 
0.0919 Acres
Year Built 
2022
MLS® Number 
226101562
Status 
Active
Property Tax 
N/A
HOA/Condo/Coop Fees 
$254 monthly
Sq Ft Source 
N/A
Friends & Family
Recent Activity
4 hours agoListing updated with changes from the MLS®
4 hours agoListing first seen on site
General Features
Acres 
0.0919
Attached Garage 
Yes
Cross Street 
Serene View Way
Foundation 
Slab
Garage 
Yes
Garage Spaces 
2
Parking 
AttachedGarage Faces Front
Property Sub Type 
Single Family Residence
Sewer 
Public Sewer
Style 
Contemporary
Water Source 
Public
Zoning 
RES
Interior Features
Appliances 
Built-In Electric OvenBuilt-In Gas RangeBuilt-In RefrigeratorDishwasherDisposalMicrowaveTankless Water HeaterWine Refrigerator
Cooling 
Central Air
Electric 
220 Volts
Flooring 
CarpetTileVinyl
Heating 
Central
Interior 
Double VanityKitchen Island
Laundry Features 
Sink
Window Features 
Double Pane Windows
Save
Ask
Tour
Hide
Share
Exterior Features
Construction Details 
StoneStuccoFrame
Lot Features 
Sprinklers In FrontSprinklers In RearLandscaped
Pool Features 
CommunityPrivate
Private Pool 
Yes
Roof 
Tile
Windows/Doors 
Double Pane Windows
Community Features
Association Amenities 
PoolClubhouseRecreation FacilitiesSpa/Hot TubBarbecue
Association Dues 
254
Community Features 
Pool
Financing Terms Available 
CashConventionalFHAVA Loan
HOA Fee Frequency 
Monthly
MLS Area 
12746
School District 
Placer
Schools
School District
Placer
Elementary School
Unknown
Middle School
Unknown
High School
Unknown
Listing courtesy of eXp Realty of Northern California, Inc.


All measurements and all calculations of the area are approximate. Information provided by Seller/Other sources, not verified by Broker. All interested persons should independently verify the accuracy of information. Provided properties may or may not be listed by the office/agent presenting the information. Data maintained by MetroList® may not reflect all real estate activity in the market. All real estate content on this site is subject to the Federal Fair Housing Act of 1968, as amended, which makes it illegal to advertise any preference, limitation or discrimination because of race, color, religion, sex, handicap, family status or national origin or an intention to make any such preference, limitation or discrimination. Terms of Use
Last checked 2026-08-14 06:11 PM PDT

Neighborhood & Commute
Source: Walkscore
Save
Ask
Tour
Hide
Share